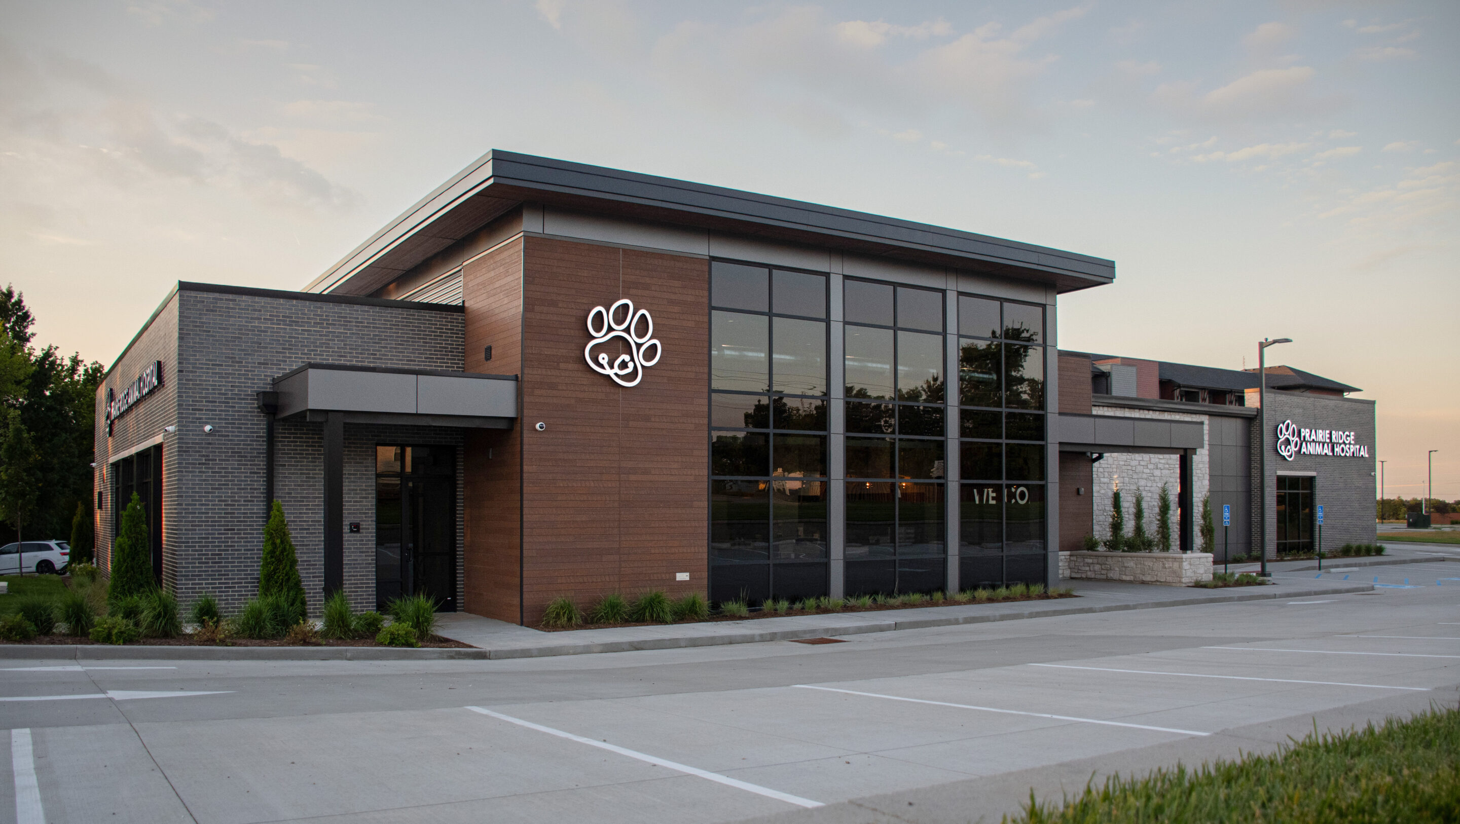
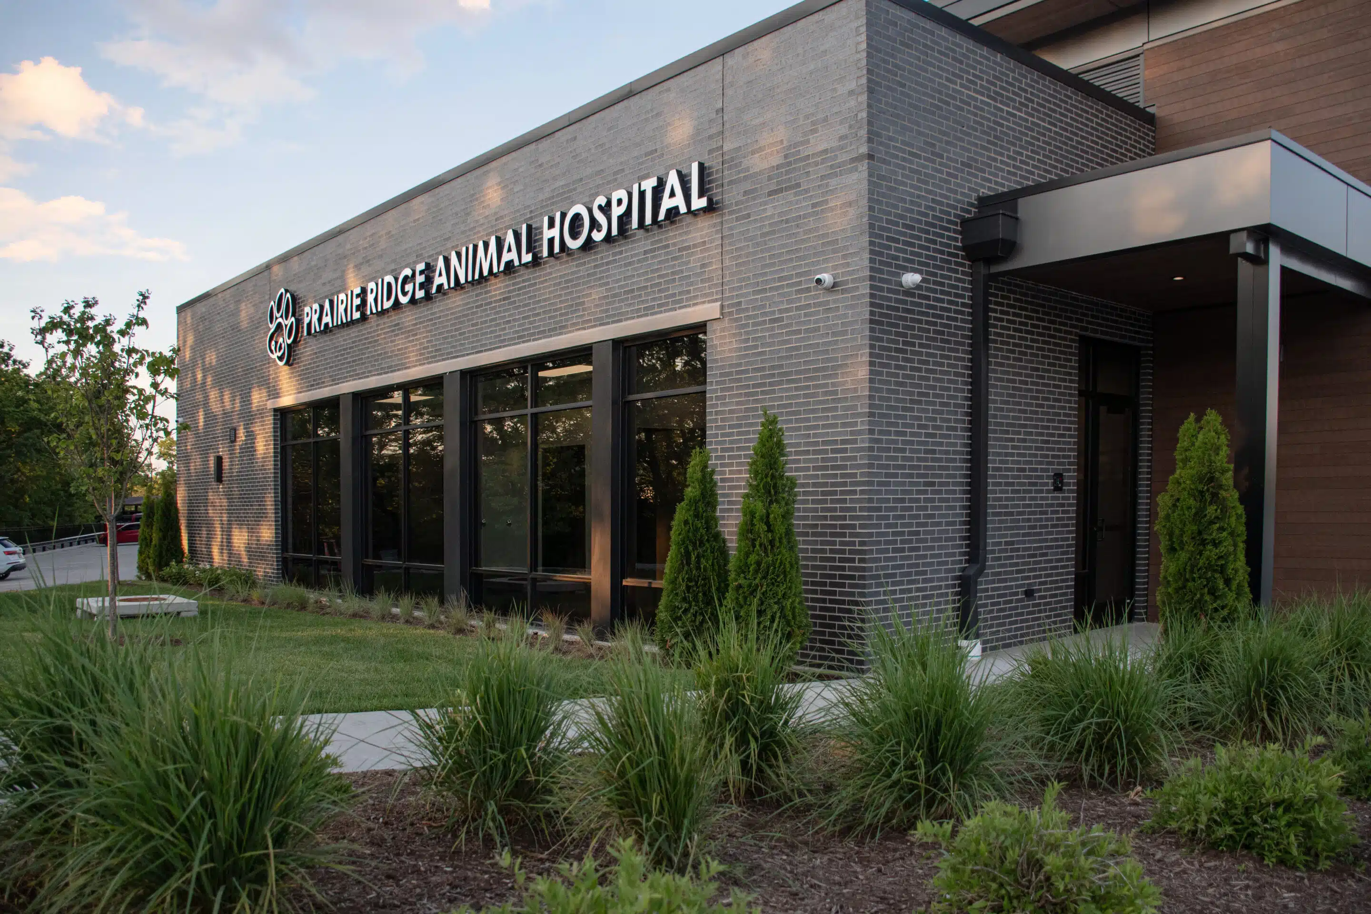

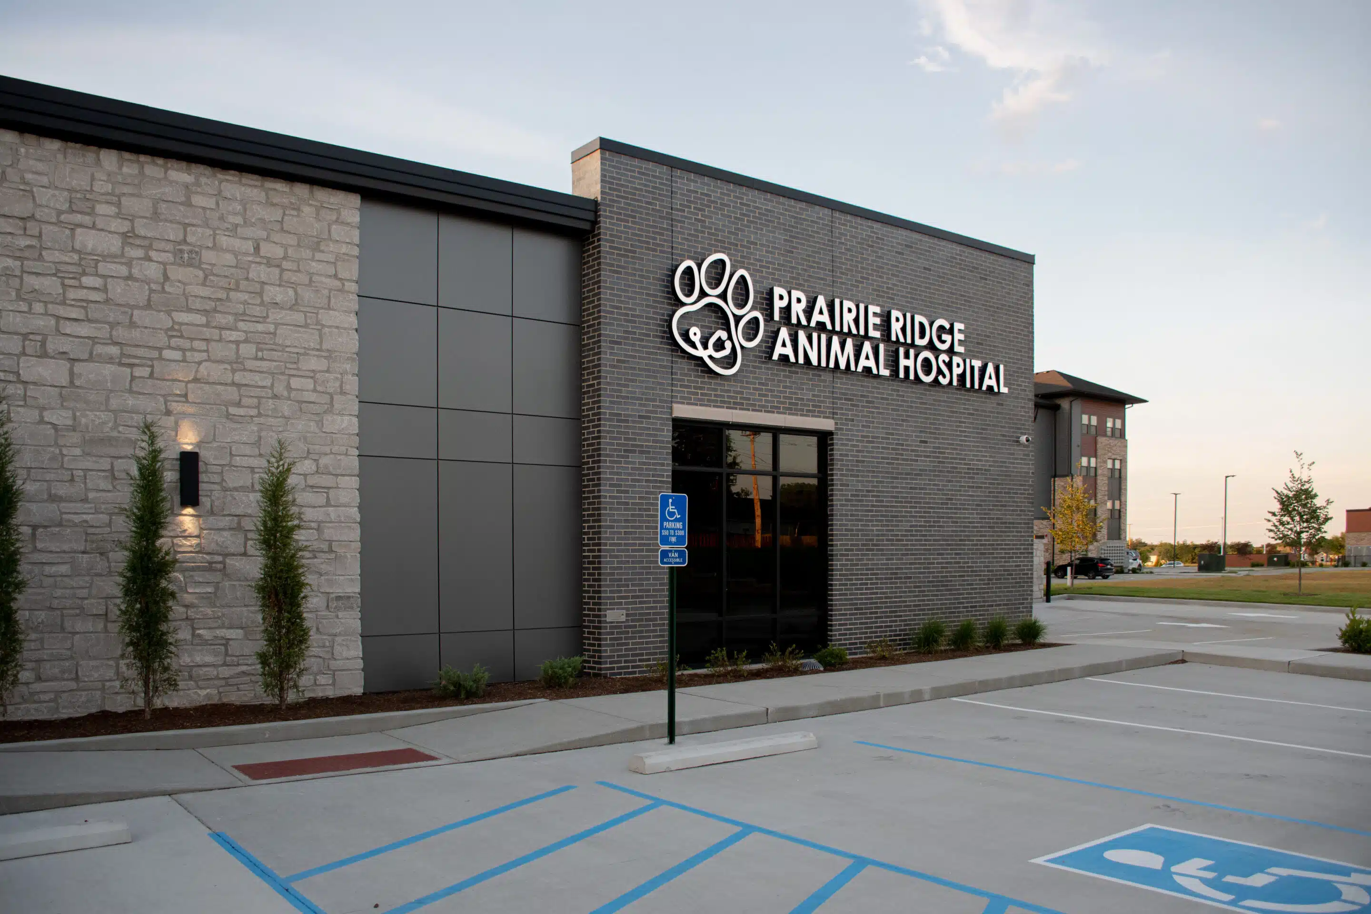
Prairie Ridge Animal Hospital is a new 8,200-square-foot veterinary hospital designed to support a growing practice while providing a welcoming experience for clients and an efficient work environment for staff. The facility includes eight exam rooms, two surgical suites, a dedicated dental suite, imaging and treatment areas, a large ICU, and administrative support spaces.
A major focus of the design was creating clear separation between client-facing and clinical operations. The floor plan incorporates dual-entry exam rooms and dedicated staff circulation routes to improve workflow, reduce congestion, and allow veterinary staff to move patients efficiently throughout the building. Treatment, surgery, and recovery areas were strategically organized to support day-to-day operations while maintaining visibility and communication between departments.
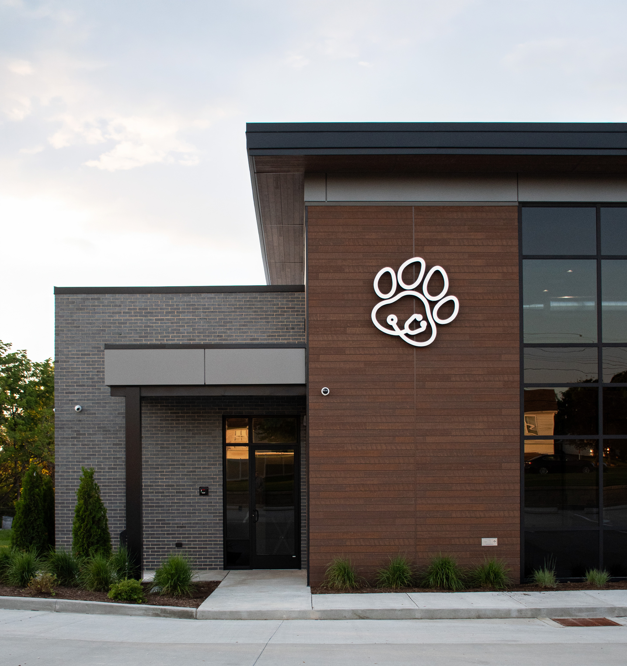
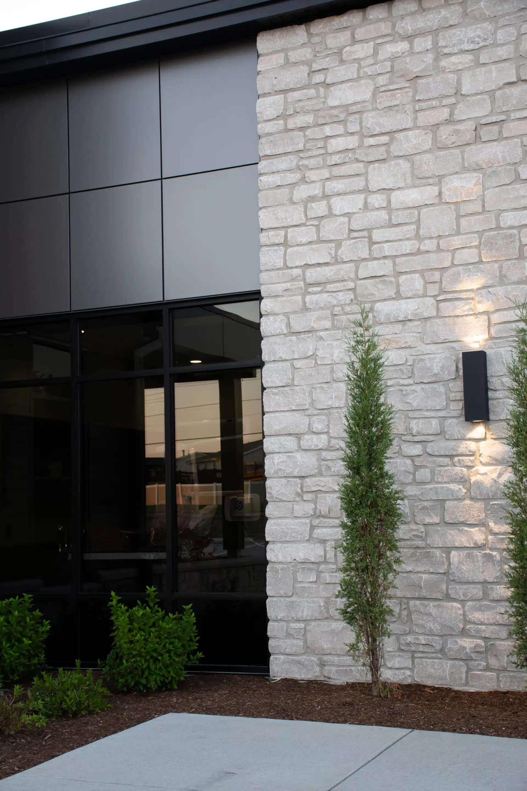
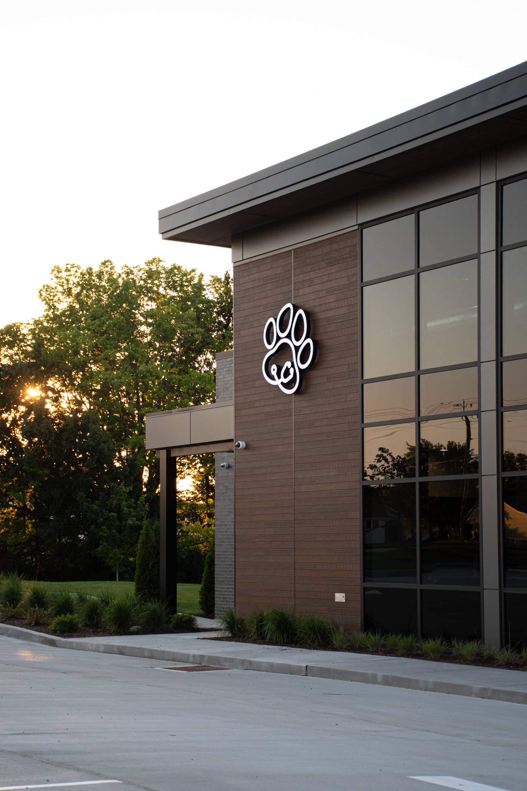
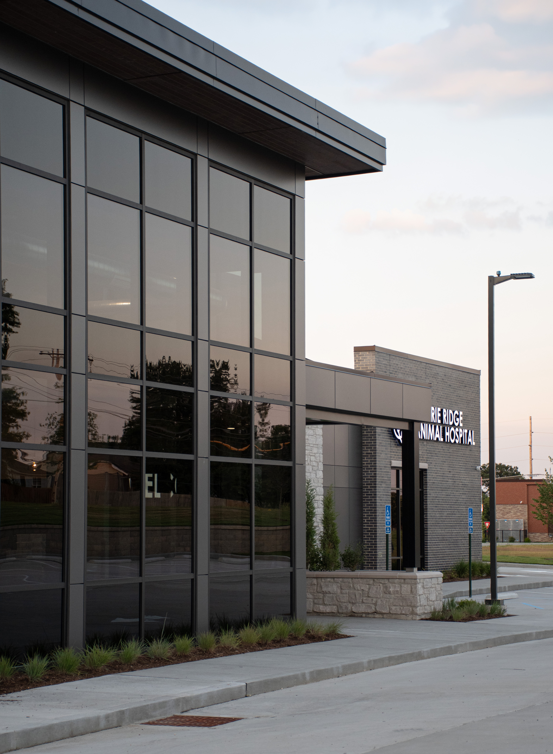
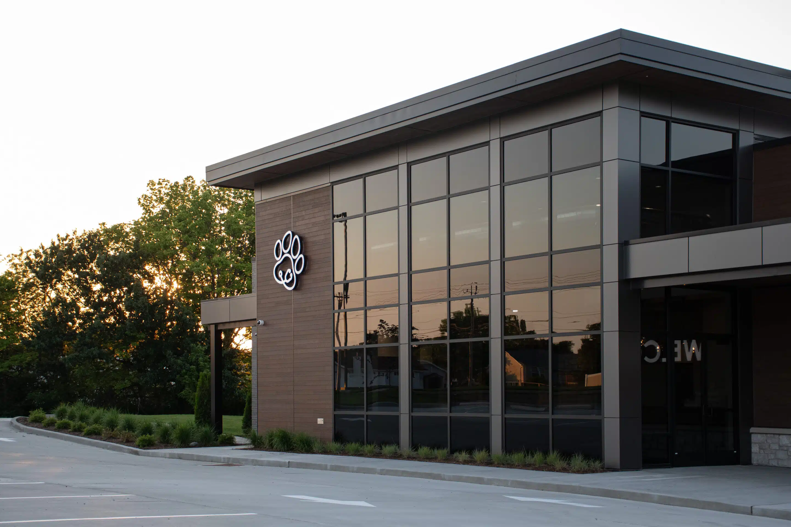
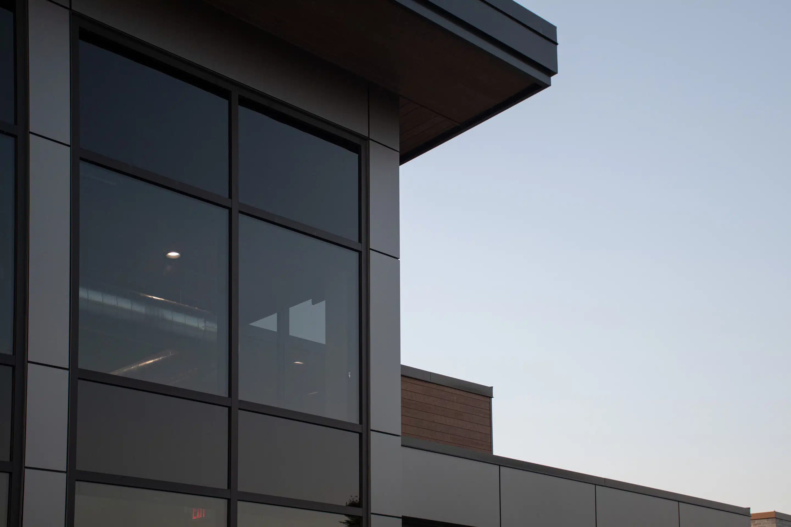
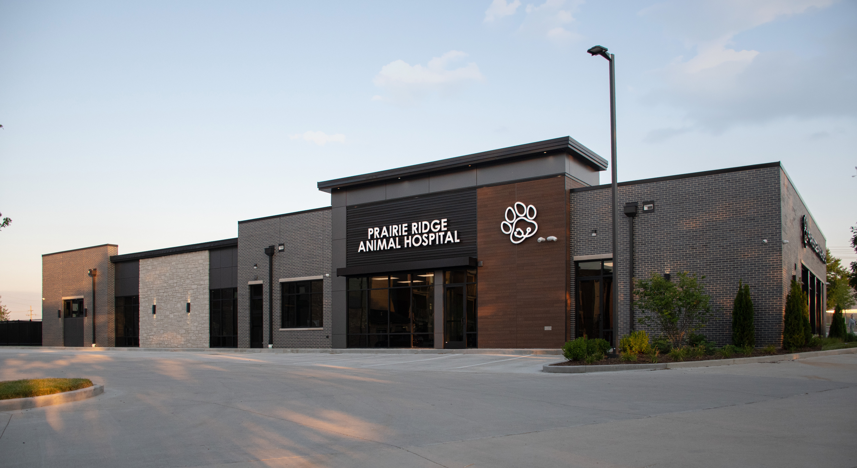
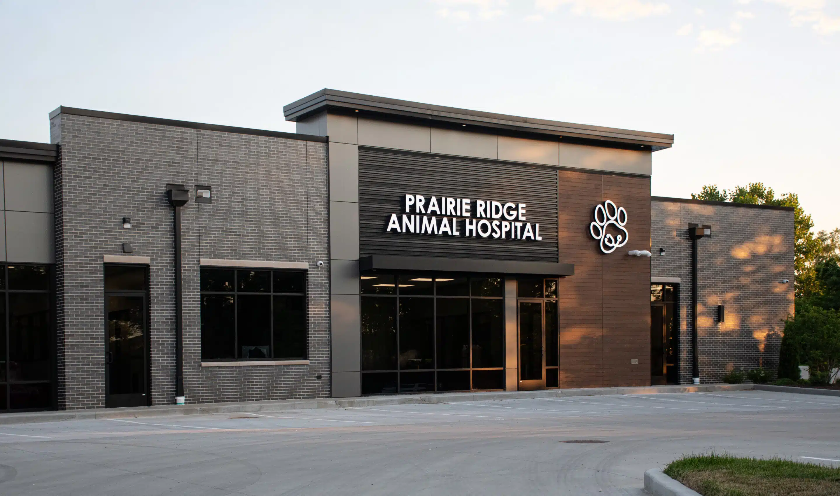
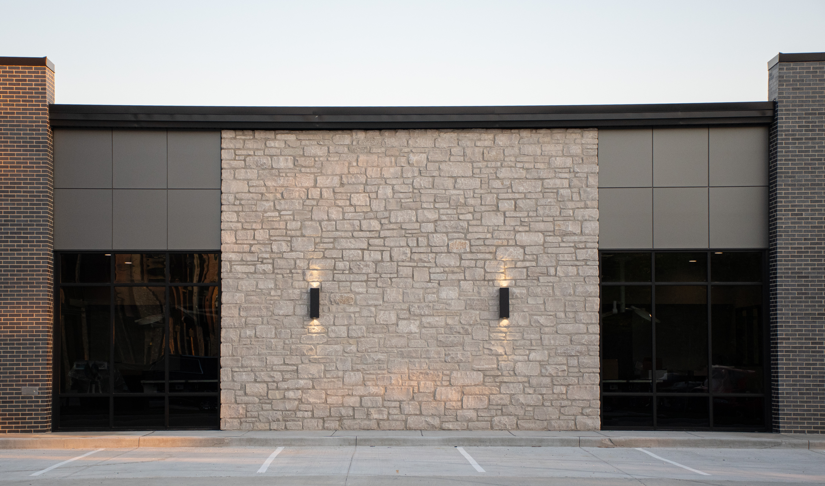
The exterior combines contemporary materials with warm natural finishes to create a professional yet approachable presence along Feise Road. Large expanses of glass bring natural light into the lobby and common areas, reinforcing an open and inviting atmosphere for clients and staff alike.
Prairie Ridge Animal Hospital was designed to provide the flexibility and functionality needed to support the practice’s continued growth while delivering a high standard of care for both patients and pet owners.